
















- Country and City / Town:
- Austria
- Pöstlingberg
- Postal code / ZIP code: 4048
- Property Type: Apartment / Condo
- Price:
- EUR 1.490.000
- (CHF 1.406.879)
- (CZK 36.278.067)
- (GBP 1.277.778)
- (HRK 11.226.640)
- (HUF 542.788.710)
- (JPY 268.493.765)
- (NOK 16.105.438)
- (RUB 144.433.658)
- (SEK 16.822.927)
- (TRY 83.462.605)
- (USD 1.711.456)
- Object ID: 10340
Property description
The Pöstlingberg has always been undeniably one of the most attractive and sought-after residential areas in the state capital of Linz. This exclusive and spacious villa district impresses with its surrounding greenery on the one hand and its proximity to the city center on the other.
The city center is only about 3 km away and is easily accessible by public transport. The Pöstlingbergbahn funicular railway also provides a completely traffic-free and convenient direct connection to Linz's main square. The surrounding area is bordered by open green spaces, meaning numerous sports facilities and walking paths are right on your doorstep. The location therefore offers excellent recreational and leisure opportunities.
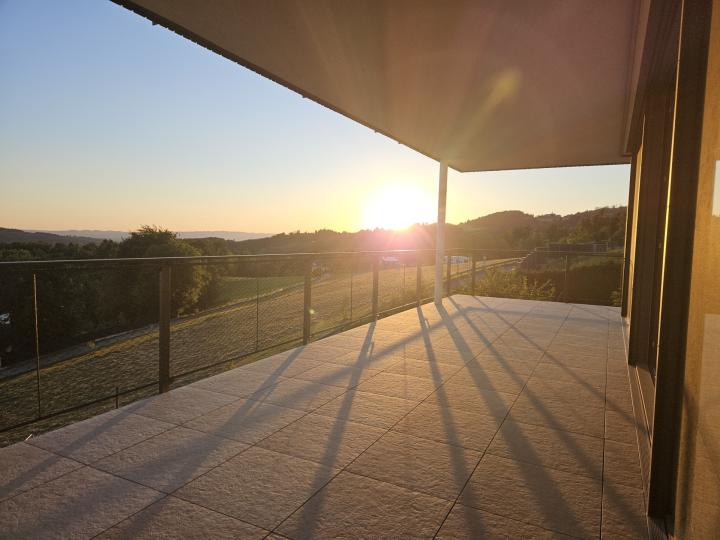
The building, comprising three units, was designed by the architectural firm Caspar & Wichert and newly constructed in 2025. It was built using high-quality, modern solid construction methods. The buildings blend harmoniously into the existing southwest-facing slope, ensuring excellent natural light and sunshine throughout all usable areas.
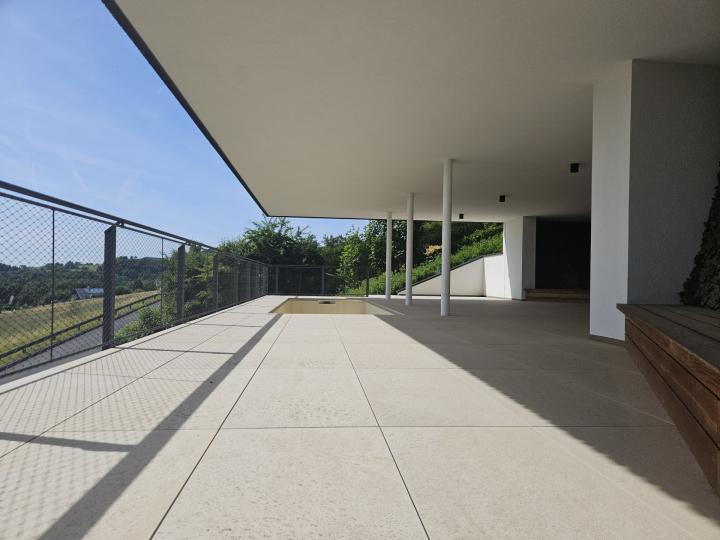
This property offers approximately 128 m² of living space, approximately 159 m² of terraces including a pool, and approximately 28 m² and 11 m² of ancillary rooms. The ceiling height is an attractive 2.75 m. The apartment also includes a private garden area (primarily sloping terrain) of approximately 300 m². An open, level-access double garage of approximately 30 m² is also included.
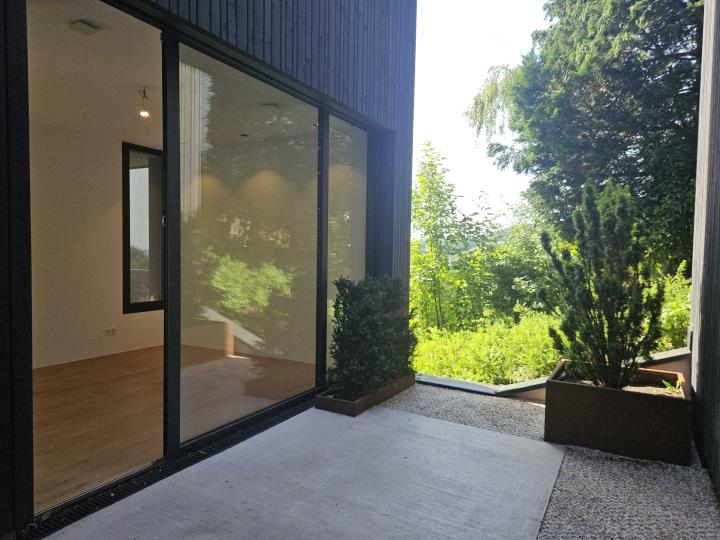
A private covered entrance – directly from the garage – leads to a small atrium area with the covered apartment entrance.
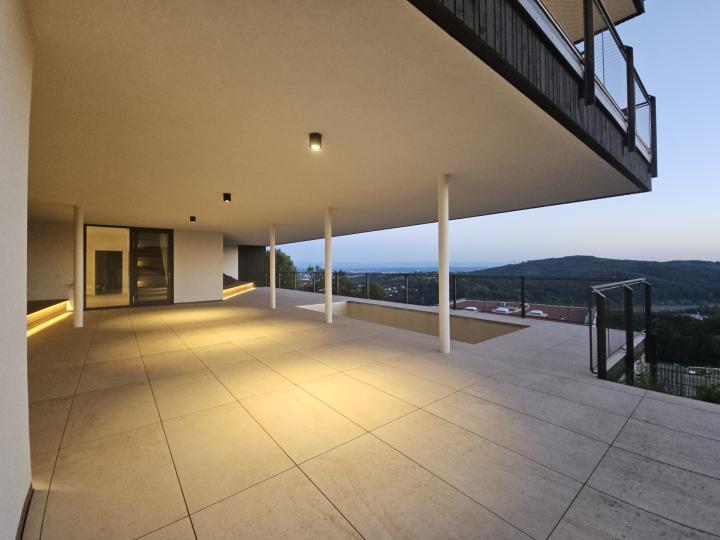
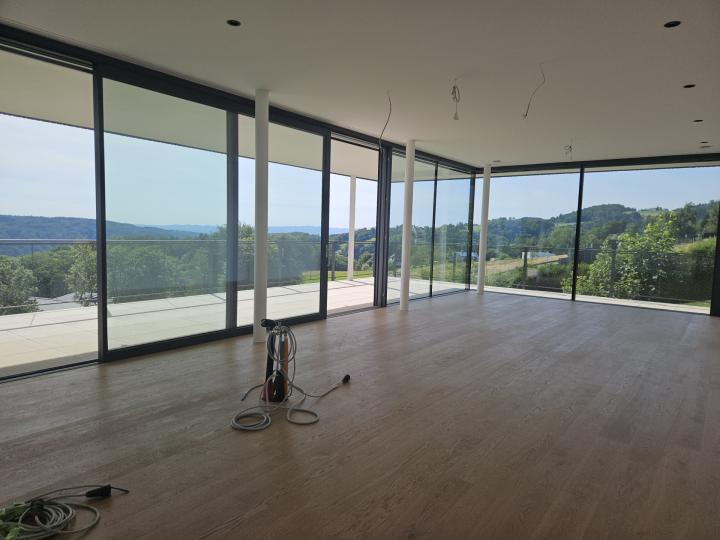
On the ground floor, there is an entrance hall, a cloakroom, and a storage/utility room. From the central entrance hall, one can access an open-plan living/dining/kitchen area, a bedroom, and two further rooms (currently combined into one spacious room). The bedroom has a separate dressing room and an en-suite bathroom with a separate WC. This area faces the garden and is therefore largely protected from noise and visual intrusion. Another bathroom and a guest WC are also located on this floor. The apartment includes a further large terrace area with an integrated pool and an adjoining cellar in the basement. A fitness area, outdoor kitchen, lounge, etc., are possible additions here. The individual levels are currently not wheelchair accessible.
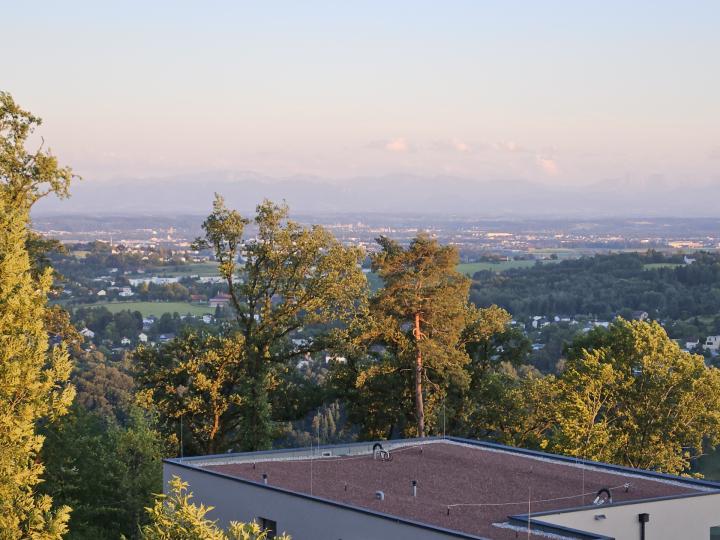
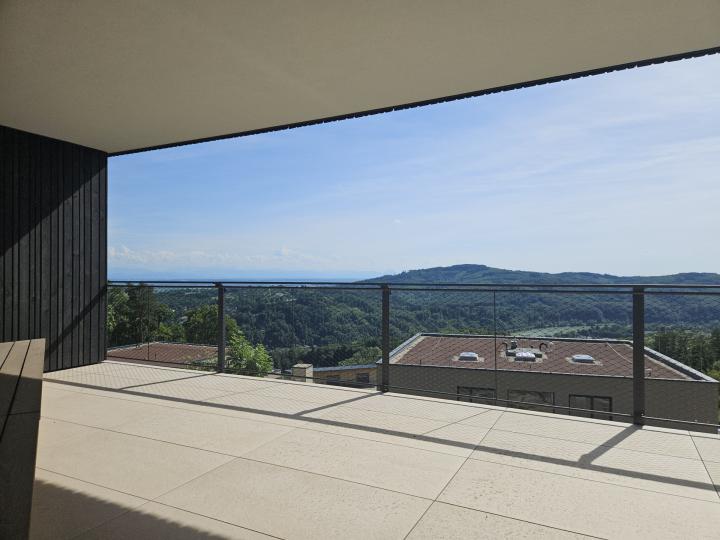
The absolute highlight is the two terrace areas with their breathtaking panoramic views. On a clear day, you can see as far as the Alps, up to 80 km away. The covered lounge area offers year-round views of the lush greenery, the Danube River, and many spectacular weather phenomena.
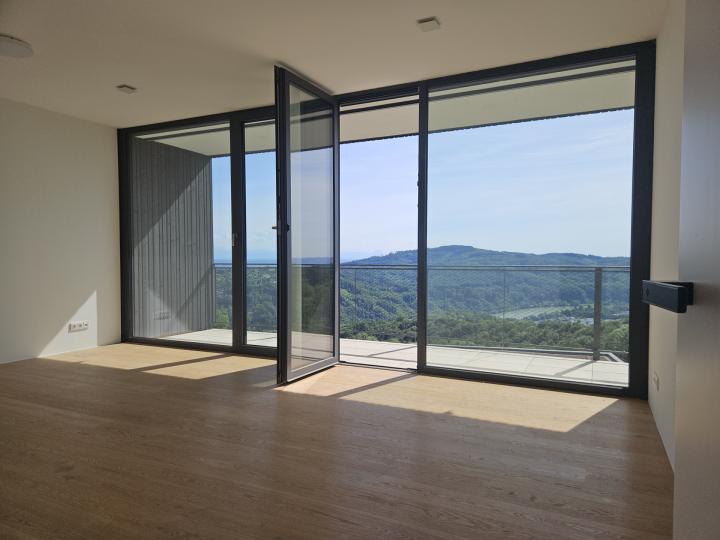
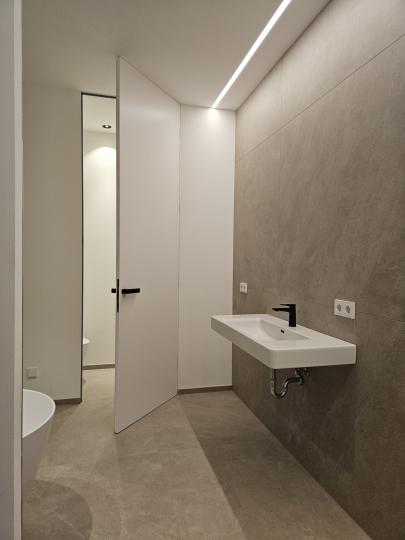
The interior design also emphasizes top quality and elegant style. Floor-to-ceiling, flush-mounted doors, Trapa oak country-style floorboards, large-format (90x90) porcelain stoneware tiles, and high-end bathroom fixtures are all featured. The kitchen can still be customized to your personal preferences. An attractive kitchen island is included.
It's already been planned, in any case. A well-thought-out lighting concept and the latest Loxone smart home technology are also already fully and functionally installed.
Heating is provided by a modern air-source heat pump, based on underfloor heating. Ceiling cooling and controlled ventilation with heat recovery ensure a comfortable indoor climate year-round. Additionally, a photovoltaic system is installed on the roof and terrace.
High-quality triple-glazed Schüco glass elements and sliding doors ensure the best possible sound and heat insulation.
This property perfectly combines comfort, elegance, and functionality.
