




- Country and City / Town:
- Austria
- Wien,Hietzing
- Postal code / ZIP code: 1130
- Property Type: Apartment / Condo
- Price:
- EUR 1.290.000
- (CHF 1.215.868)
- (CZK 31.284.991)
- (GBP 1.107.717)
- (HRK 9.717.458)
- (HUF 470.017.252)
- (JPY 230.412.399)
- (NOK 13.805.721)
- (RUB 127.670.389)
- (SEK 14.393.772)
- (TRY 72.770.700)
- (USD 1.500.696)
- Object ID: 10418
Property description
Spacious living with two balconies, shared garden access, and plenty of Viennese charm. A home for people who appreciate special locations and the character of a classic Viennese building.
Nestled in the sought-after Hietzing villa district, this exceptionally spacious and meticulously maintained period apartment is located in a prestigious building dating back to 1913. The combination of a prime location, generous rooms, classic period charm, and two small balconies makes this property a truly special offering in the 13th district.
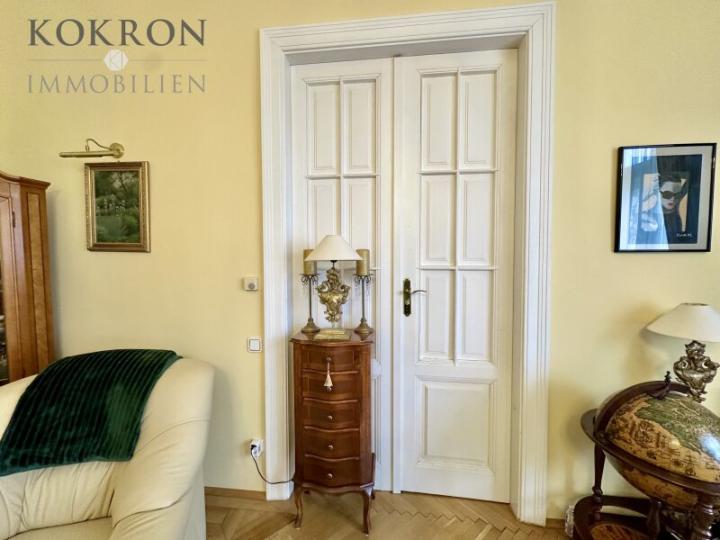
The special character of the property is immediately apparent upon entering the building. The entrance hall is impressive and spacious, and this continues throughout the apartment: high ceilings, classic double doors, herringbone parquet flooring, and stylish period details convey that timeless elegance that makes Viennese period buildings so unique. At the same time, the apartment has been continuously maintained and adapted to modern living needs.
The apartment – a spacious Viennese old building with a special flair
The apartment is located on the first floor above the raised ground floor and offers approximately 149 m² of living space as well as two balconies. The generous ceiling height of approximately 3.5 meters, herringbone parquet flooring, French doors, and classic double French doors lend the rooms an elegant yet comfortable atmosphere.
The spacious entrance hall provides a welcoming reception for residents and guests and leads into the central suite of rooms in the apartment. The classic floor plan currently offers four rooms, but can be expanded to five rooms with relatively simple means if needed.
The spacious living room, with access to one of the two balconies, is particularly appealing. One balcony offers a lovely view of the surrounding greenery and is perfect for enjoying your first coffee in the morning or a glass of wine in the evening. The second balcony faces the quiet courtyard and provides welcome coolness on hot summer days.
Three of the current bedrooms feature practical, custom-built wardrobes. The fully equipped kitchen offers ample storage space, a dining area, and a lovely view of the garden.
The modern bathroom with natural light is equipped with a shower, toilet, and bidet. A second bathroom can be easily added – an interesting option for further customizing the apartment to individual needs.
A separate guest toilet and a large walk-in closet or storage room complete the available space.
Two balconies and a shared garden
A special feature of this classic old apartment are the two balconies: one with a view of the greenery, the other quietly facing the inner courtyard.
In addition, residents have access to a generous communal garden of around 203 m² – a rare added value in this location and particularly attractive for families or for relaxing summer evenings in nature.
A bicycle storage room and a large, dry basement compartment complete the offering.
Well-maintained and continuously modernized
The apartment underwent extensive renovations in 1996 and has been continuously maintained in recent years. In 2024, work included replacing the water pipes, cleaning the central heating system, and replacing the drainpipes. The electrical installations in the common areas were also renewed in 2020.
The apartment is therefore very well-maintained and immediately habitable.
The house is heated by a central oil heating system. The system has been inspected and found to be functioning well and efficiently. Anyone who places particular importance on an alternative heating method should take this point into account during the viewing.
There is no elevator in the building. The apartment is located on the first floor above the raised ground floor – a detail that should be considered when making a purchase decision, but which also contributes to the character of the classic old building.
An old building with personality
This apartment is aimed at people who are not just looking for square meters, but also atmosphere, location and a special living value.
Here, the elegance of a Viennese period building meets the tranquility of one of Hietzing's most sought-after residential areas. The generous living space offers ample room for individual design, while the two balconies, the communal garden, and the proximity to Hügelpark provide the kind of open space that is particularly valuable in inner-city Vienna.
Highlights at a glance
- Prime micro-location in the Hietzing villa district
- Approx. 149 m² living space
- 4 rooms, expandable to 5 rooms
- classic Viennese old building, built in 1913
- approx. 3.5 m ceiling height
- Herringbone parquet flooring and classic old building details
- 2 balconies
- spacious communal garden
- modern bathroom with natural light + guest WC
- A second bathroom is easily achievable.
- large kitchen with dining area
- ample storage space and custom-built carpentry.
- large, dry cellar
- very well-maintained condition
- ongoing renovation and maintenance work
- excellent infrastructure
- Hill park with children's playground right nearby
- good public transport connections
Purchase price: €1,290.000,--
The aforementioned operating costs of currently €727.82 per month already include heating costs! The reserve fund shows a credit balance of €111,276.92 as of December 31, 2024, and is therefore well-funded .
A rare opportunity for anyone who wants to combine classic Viennese old buildings, an exceptional Hietzing location and spacious living with open space.
The contract drafting and escrow services are provided by BRODNER Rechtsanwalt GmbH, FN 370587g, Dornbacher Straße 23, 1170 Vienna.
Visits:
Has this property piqued your interest? I look forward to your inquiry! Please feel free to contact me anytime if you have any further questions! We can only process inquiries that include your full name, phone number, and email address. The information provided is based on details supplied by the seller. We cannot guarantee or accept liability for the accuracy or completeness of this information. Subject to change without notice!
We would like to point out that there is a close family or economic relationship between the intermediary and the third party being mediated.
The intermediary is acting as a dual agent.
Infrastructure / Distances
Health
Doctor <500m
Pharmacy <500m
Clinic <1,000m
Hospital <2,000m
Children & Schools
School <500m
Kindergarten <500m
University <2,000m
Higher school <3,000m
Local amenities
Supermarket <500m
Bakery <500m
Shopping center <3,000m
Other
ATM <500m
Bank <500m
Post <500m
Police <1,000m
Traffic
Bus <500m
Subway <1,000m
Tram <500m
Train station <1,000m
Motorway access <4,000m
Distance as the crow flies / Source: OpenStreetMap
Position
The location – Hietzing at its finest. The greatest strength of this property is undoubtedly its micro-location. The house is situated in an exceptionally quiet and prestigious neighborhood, characterized by magnificent villas, embassy residences, abundant greenery, and Hietzing's signature tree-lined avenues. At the same time, the infrastructure is outstanding: shops for daily needs, restaurants, schools, and kindergartens are all within easy reach. Tram and bus stops are also just a short walk away, and the subway is easily accessible. A particular advantage for families is the adjacent Hügelpark with its children's playground. Thus, the location combines the benefits of a quiet, leafy residential area with excellent urban infrastructure. The proximity to the expansive green spaces surrounding Schönbrunn Palace further underscores the high quality of life at this address.Other Information
Consumer information:Since the 13th. Due to new EU consumer rights, we can only send you the exact address, documents, and information in June 2014 after you have confirmed, by ticking the required boxes in the email we sent you in response to your inquiry, that you wish us to act immediately and that you have been informed of your right of withdrawal. You will also be reminded that our commission is payable ONLY UPON COMPLETION OF THE REAL ESTATE TRANSACTION (i.e., acceptance of the seller's purchase offer). We regret this procedure, which may be confusing and somewhat complicated for some, but would like to reiterate that our services are, of course, non-binding and free of charge until a potential purchase is actually made. Please feel free to contact us if you have any questions.
Additional costs will be incurred upon conclusion of a purchase agreement . Please refer to the schedule of additional costs for details. In the event of a sale with you or a third party you have introduced , our commission (according to the Real Estate Agents' Fee Ordinance, Federal Law Gazette 262 and 297/1996) is 3% of the purchase price plus statutory VAT, totaling 3.6%.
Data protection information for prospective customers and customers:The General Data Protection Regulation (GDPR), which came into effect on May 25, 2018, serves to protect your privacy, which is of paramount importance to us. The protection of personal data is important to us and is also legally required. Your personal data is processed in accordance with data protection regulations – see also our website www.kokron-immobilien.at .
- Living area:
- 149,30 m²
- 1.607,05 ft²
- Total surface:
- 157,10 m²
- 1.691,01 ft²
- Bathrooms: 1
- Number of rooms in total: 4
- Outdoor area / Exterior:
- Garden
- Balcony
- Flooring material / pavement:
- Parquet flooring
- Stone flooring
- TV: Cabel / SAT / TV
- Other furnishing / appointments:
- Community garden
- Kitchen
- Condition: Old building
- Heating system: Central heating
- Type of supply / energy: Oil
- Year of construction: 1913
- Year of renovation / refurbishing: 2024
