













- Country and City / Town:
- Austria
- Steyr
- Postal code / ZIP code: 4400
- Property Type: House
- Categories: Villa / Luxury villa
- Price:
- EUR 2.990.000
- (CHF 2.763.289)
- (CZK 72.749.490)
- (GBP 2.504.113)
- (HRK 22.536.123)
- (HUF 1.096.527.272)
- (JPY 525.403.936)
- (NOK 31.342.582)
- (RUB 269.071.308)
- (SEK 33.266.582)
- (TRY 166.482.916)
- (USD 3.349.500)
- Object ID: 10417
Property description
Nestled amidst a landscape of meadows, fields, and forests, this exceptional villa enjoys absolute tranquility. The expansive property combines maximum privacy with generous living areas, modern architecture, and a level of quality and scope rarely found elsewhere.
The house underwent a comprehensive redesign and architectural renovation in 2017. This resulted in a well-conceived overall concept that combines spaciousness, contemporary design, high-quality materials, and state-of-the-art building technology. Particular attention was paid to the clear connection between the individual living areas and the seamless transition between indoor and outdoor spaces.
Generous window areas and spacious terraces open the house to the surrounding landscape and make nature a defining element of the living experience.
Spaciousness and atmosphere on the ground floor
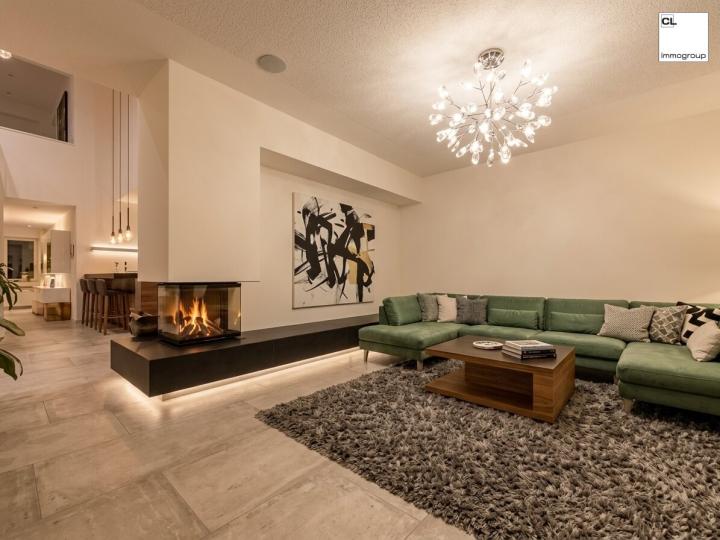
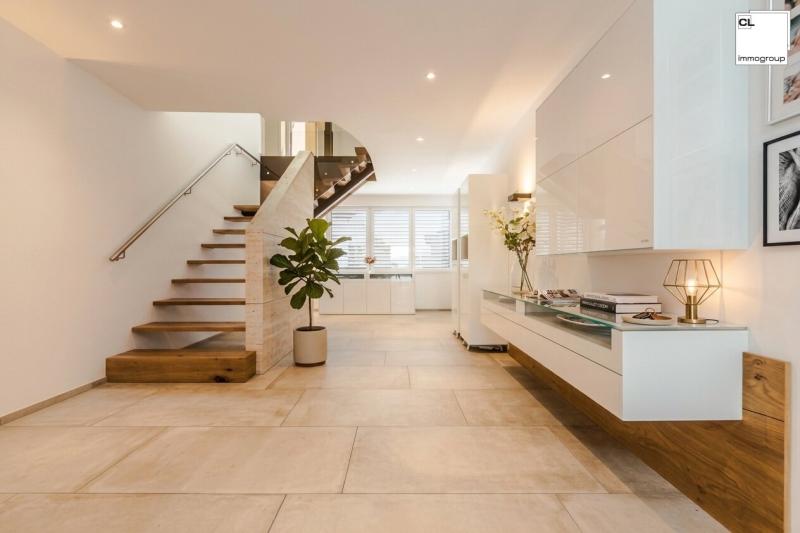
Even the entrance conveys the extraordinary dimensions of the house and leads into the spacious living and dining area.
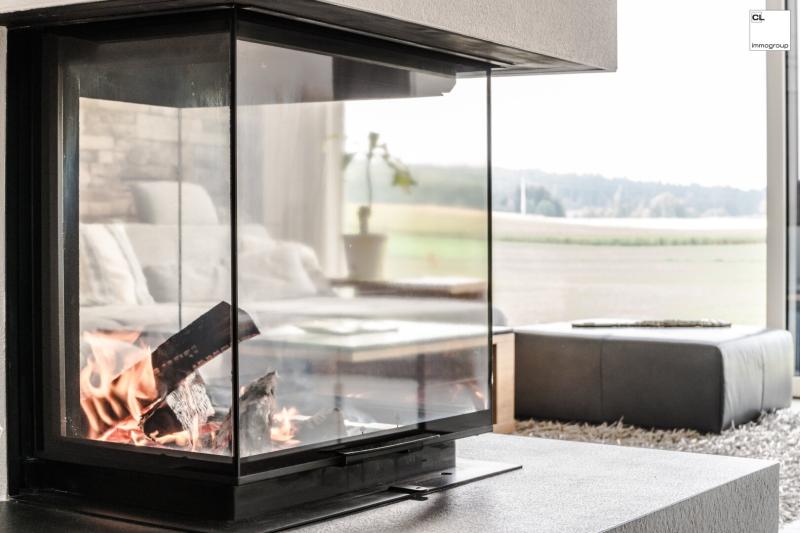
Several tastefully designed lounge areas provide space for different forms of social interaction – for relaxed hours with a small group as well as for larger social gatherings. Fireplaces create a pleasant atmosphere, while a brick pizza oven adds a special touch.
The open layout and generous sightlines lend the rooms a special spaciousness. At the same time, the atmosphere of the house remains pleasantly homey and personal. The adjoining terraces extend the living area into the outdoors and offer unobstructed views of the surrounding nature.
The private area – spacious and meticulously designed down to the last detail
The master suite was designed as a separate retreat within the house.
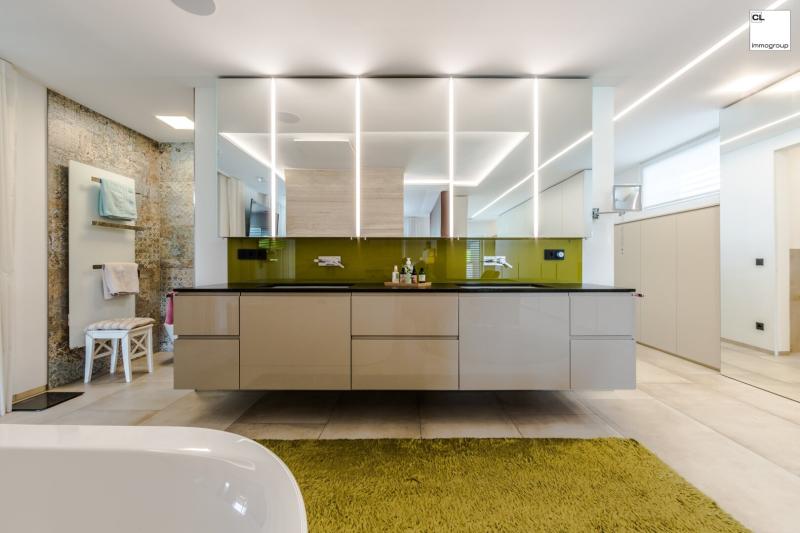
A spacious en suite bathroom with freestanding bathtub, a sauna with infrared function, custom-made or well-thought-out wardrobe solutions and a separate relaxation area form a private living area that consistently pursues the demand for comfort and personal freedom.
This area is complemented by a dedicated fitness room.
Upstairs, there are three further bedrooms/children's rooms, a home office, and an additional bathroom. The layout thus offers ideal conditions for families while also providing ample space for guests or individual uses.
The kitchen – spacious, professionally equipped and uncompromisingly functional
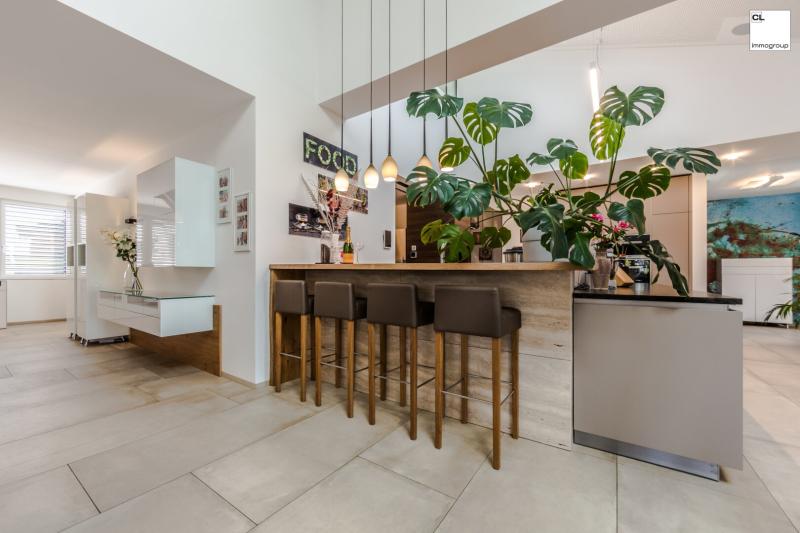
The designer kitchen was planned to meet the highest standards of functionality and equipment.
Generous work surfaces and high-quality furnishings provide ideal conditions for sophisticated cooking and entertaining. Particular attention has been paid to storage space and perfect organization: a virtually invisible integrated cold storage unit and several floor-to-ceiling refrigerators create capacities that far exceed those of a classic eat-in kitchen.
The kitchen combines professional functionality with a clear, contemporary design and blends seamlessly into the overall architectural concept of the house.
A rare opportunity: living and working under one roof
The fully basemented lower level significantly expands the property's usability.
In addition to a fully equipped, self-contained unit including a kitchen, a generous area of approximately 150 m² is available, ideally suited for guests, staff, or separate private use. Whether for a law firm, medical practice, office, or studio – the spatial layout allows for combining living and working in one location without sacrificing spaciousness or clear functional separation.
Especially for entrepreneurs, freelancers or self-employed individuals, this concept opens up opportunities that are rarely available in a private property of this quality.
There is also direct access to the outdoor area from the basement.
The outdoor area – generously laid out and entirely geared towards relaxation
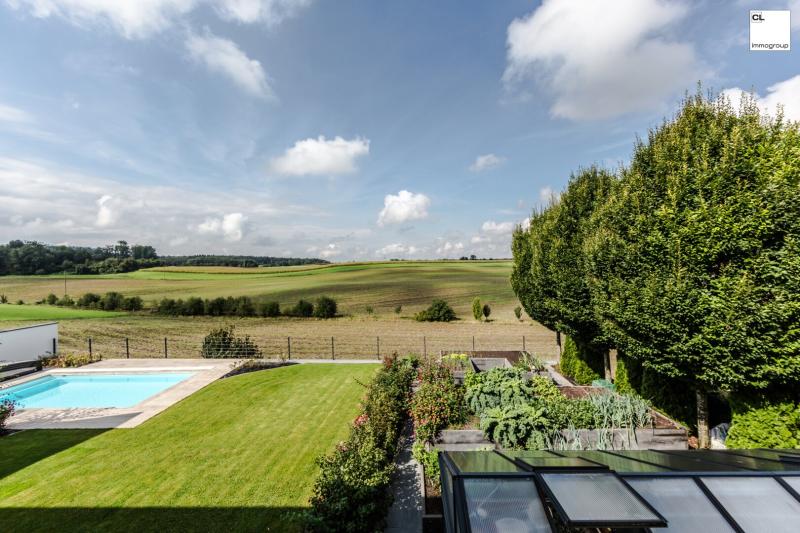
The garden is designed as an independent living space and offers an extraordinary variety of possibilities.
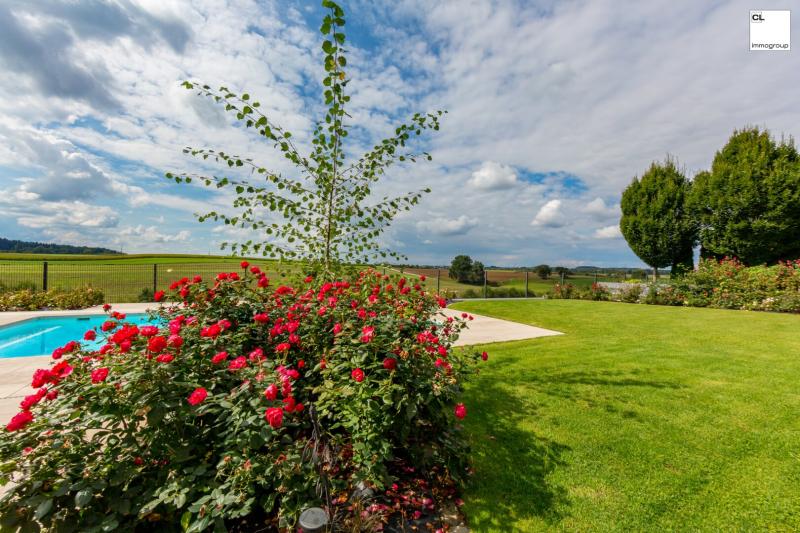
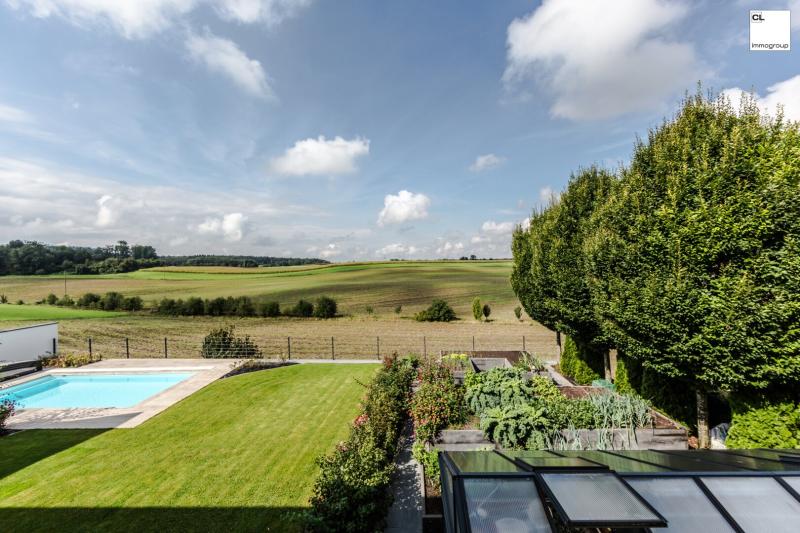
Flowers and herbs dominate the design, complemented by a garden shed that can also be used for growing your own vegetables. Spacious terraces and sunbathing areas offer a variety of options for relaxation at any time of day, providing ample room for quiet moments as well as for spending time with family and friends.
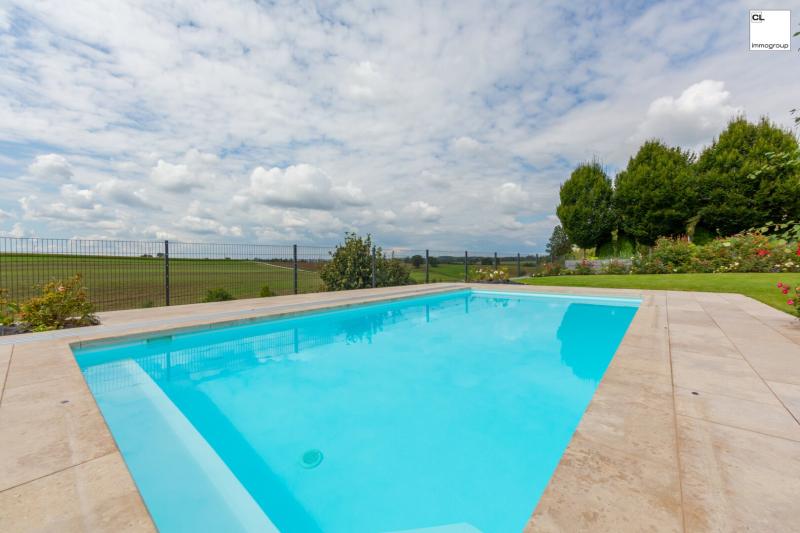
The centerpiece of the outdoor area is the 4 x 8 meter saltwater pool . Equipped with a counter-current system, massage jets, seating, lighting, pool heating and a roof, it offers both sporty and relaxing uses.
A jacuzzi complements the wellness area. An in-ground trampoline is also available for families.
The design of the entire outdoor area blends harmoniously into the surrounding landscape while simultaneously creating a high degree of privacy.
State-of-the-art building technology and a well-thought-out energy concept
The property is also equipped to an exceptionally high technical standard.
A smart home system with an energy management assistant supports the control of essential house functions. A large photovoltaic system with storage contributes to a modern and future-oriented energy concept.
Automatic shading, controlled ventilation, and a water treatment system provide added comfort in everyday life. Heating is provided by an air-source heat pump, which also has a cooling function, thus contributing to a pleasant indoor climate even in the summer months.
The technical equipment is rounded off by a central vacuum system.
Highlights & Features
- Absolutely peaceful location amidst meadows, fields and forests
- Exceptionally high level of privacy
- Spacious, light-filled living areas
- Spacious terraces with direct access to the garden
- Chimney
- Brick pizza oven
- Spacious master suite with en suite bathroom
- Freestanding bathtub
- Sauna with infrared function
- relaxation area
- Separate fitness room
- High-quality designer kitchen
- Invisibly integrated cold storage
- Several floor-to-ceiling refrigerators
- Three additional bedrooms
- Home office
- Additional bathroom on the upper floor
- Full basement
- Self-contained unit including a fully equipped kitchen
- Approx. 150 m² of flexible usable space for law firm, practice, office or studio
- Direct access to the garden from the ground floor and basement
- Smart home with energy management assistant
- Large photovoltaic system with storage
- Automatic shading
- Water treatment plant
- Residential ventilation
- Air source heat pump with cooling function
- Central vacuum system
- garden shed
- In-ground trampoline
- Jacuzzi
- 4 x 8 meter saltwater pool
- counter-current system
This property combines exceptional living quality with a rare diversity of potential uses. The combination of absolute tranquility, spacious architecture, modern building technology, a private wellness area, and impressive workspaces makes it a property that clearly stands out from the usual offerings.
The quality of the house lies not only in its extensive features, but above all in the way the individual areas interlock: living, working, recreation and outdoor living have been combined here into a well-thought-out overall concept.
We would be pleased to present this exceptional property to you during a personal viewing appointment.
Take advantage of our 3D tour beforehand to get a first impression of the spacious rooms, the architecture and the special living environment of this villa.
*** You can now also find our properties on the real estate platform www.alleimmobilien.at ***
Position
This luxuriously appointed villa is nestled amidst stunning natural scenery, completely secluded on the edge of a small, quiet residential area near Steyr. At the same time, major shops, schools, and kindergartens are just a short drive away – perfectly connected yet wonderfully private. - Living area:
- 530,00 m²
- 5.704,87 ft²
- Land size / Lot size:
- 1.382,00 m²
- 14.875,72 ft²
- Bathrooms: 2
- Number of rooms in total: 9
- Number of parking places: 4
- Number of garages: 2
- Flooring material / pavement:
- Stone flooring
- Tile
- Wellness:
- Sauna
- Swimming pool
- Air condition: Fully air-conditioned
- Other furnishing / appointments:
- Fireplace / Chimney
- Kitchen
- Condition:
- Partially renovated
- Renovated
- Heating system:
- Air heat pump
- Central heating
- Cockle stove
- Floor heating
- Year of construction: 2017
- Year of renovation / refurbishing: 2017