







- Country and City / Town:
- Austria
- Winzendorf-Muthmannsdorf
- Postal code / ZIP code: 2722
- Property Type: Special real estate
- Categories: Riding stable / Horse riding farm
- Price:
- EUR 5.000.000
- (CHF 4.694.705)
- (CZK 120.913.615)
- (GBP 4.298.640)
- (HRK 37.673.635)
- (HUF 1.810.317.455)
- (JPY 906.089.125)
- (NOK 54.053.010)
- (RUB 503.723.075)
- (SEK 55.449.565)
- (TRY 281.618.550)
- (USD 5.813.295)
- Object ID: 10416
Property description
A contiguous property with almost 20 hectares of land, extensive stable and hall infrastructure, and a residential building with two separate living units – created for horse breeding, rearing and professional training.
The property combines a generous, contiguous area of land with a practical infrastructure for keeping, breeding and training animals.
The flat, rounded structure supports short distances in daily operations and at the same time opens up potential for additional equestrian facilities.
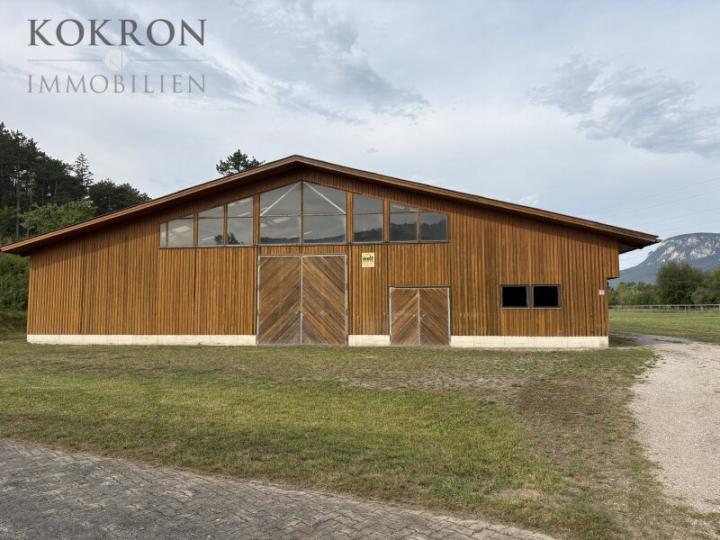
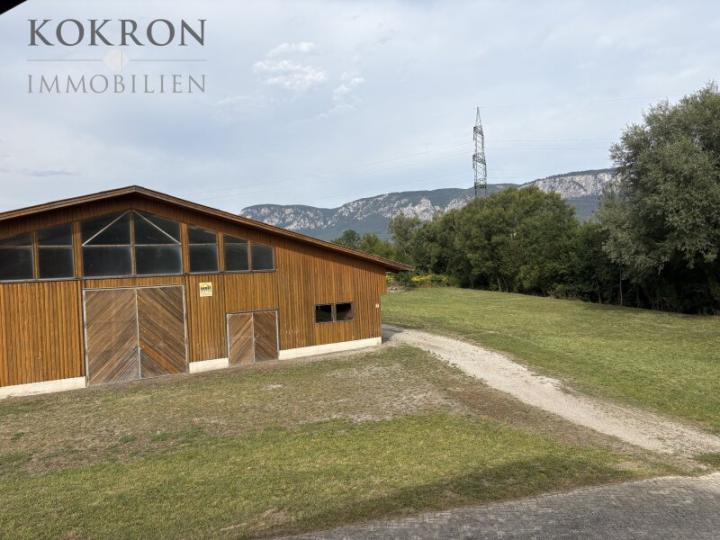
The secluded location offers a sweeping view of the Emmerberg ruins, the Hohe Wand mountain range, and the Schneeberg mountain. Four additional smaller stables, one of which is winterized, are located in the pastures.
HORSE FUNDING AND BUILDINGS
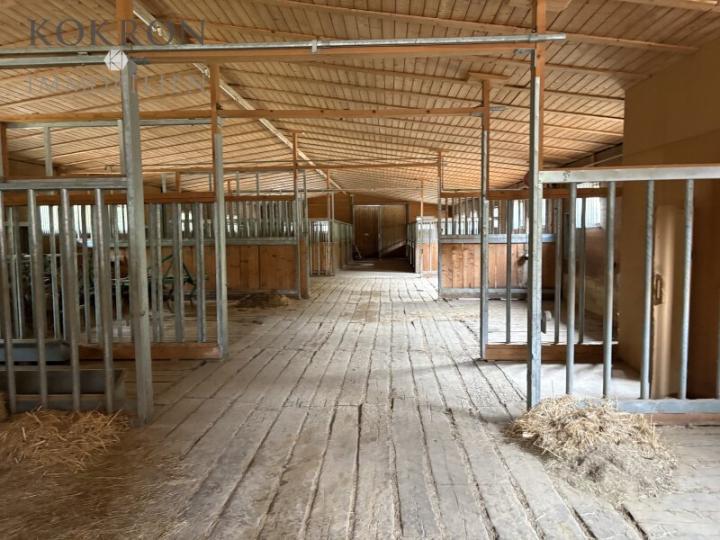
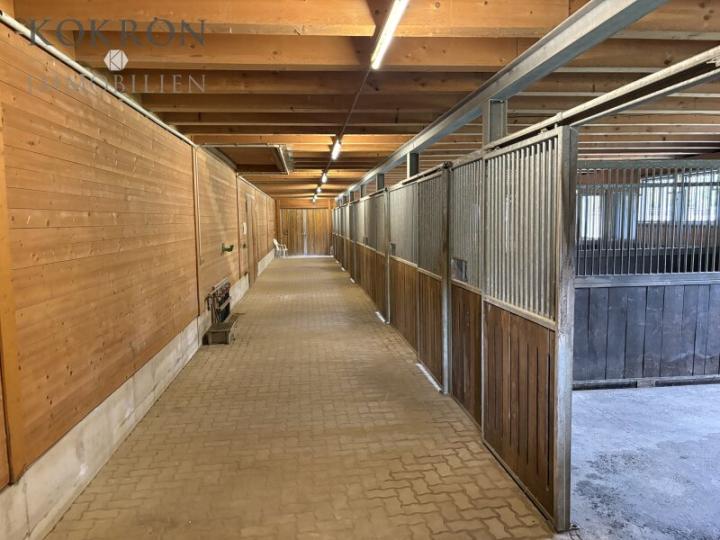
Running and box stable:
- 40 boxes
- Dimensions approx. 14 x 43 m
- Timber construction with wooden plank flooring
- Connection to the local water supply
Breeding and training area:
- Insemination and tack room, approx. 12 x 12 m
- Attached hall, approx. 15 x 20 m
- 9 foaling boxes, each approx. 3 x 6 m
- Winterproof automatic waterers
- Expandable riding arena, approx. 15 x 30 m
- Rounded corners, especially suitable for breaking in young horses
Storage and feed management:
- Warehouse, approx. 16 x 40 m
- Concrete floor
- Timber construction with corrugated fiber cement roof
- Hay drying plant
RESIDENTIAL BUILDING
The residential building offers one apartment each on the ground floor and the upper floor. This makes the property suitable for intergenerational living, management and employees, or the separation of private and guest areas.
Ground floor:
- 3 rooms including kitchen
- 1 bathroom with shower and toilet
- Ground floor residential unit
Upper floor:
- 4 rooms including kitchen
- 2 bathrooms
- Storage room
- Balcony of approx. 10 m²
- View of Hohe Wand and Schneeberg
Building services:
- Gas heating
- Local water supply
- Well on the property
LOCATION AND POTENTIAL
The existing infrastructure provides a strong starting point for different business concepts – from specialized breeding operations to professional training of young horses.
The nearly 20 hectares of contiguous land and the existing stable and hall areas allow for clearly organized use with short distances.
According to the available information, an additional riding arena or another indoor riding hall is possible. The actual feasibility and necessary official permits must be examined separately.
KEY DATA
- Location: Emmerberg
- Municipality: Winzendorf-Muthmannsdorf
- Federal state: Lower Austria
- Land area: almost 20 hectares
- Use: Agriculture and horse keeping
- Location: isolated, flat and contiguous
- Horse stalls: 40 stalls and 9 foaling stalls
- Riding arena: approx. 15 x 30 m, expandable
- Warehouse: approx. 16 x 40 m
- Residential building: 2 residential units
- Water supply: Local water mains and wells
Ideal for horse breeding, raising, training and a professionally organized horse farm.
Notice pursuant to the Energy Performance Certificate Act: The owner/seller has not yet provided an energy performance certificate, despite our explanation of the general obligation to provide one and our request for its creation. Therefore, at least an overall energy efficiency rating corresponding to the age and type of building is considered agreed upon. We assume no guarantee or liability for the actual energy efficiency of the property offered.
We would like to point out that there is a close family or economic relationship between the intermediary and the third party being mediated.
The intermediary is acting as a dual agent.
Infrastructure / Distances
Health
Doctor <1,500m
Pharmacy <6,500m
Clinic <3,000m
Children & Schools
School <2,000m
Kindergarten <4,500m
Local amenities
Supermarket <1,500m
Bakery <1,500m
Shopping center <9,000m
Other
Bank <1,500m
ATM <3,000m
Post <2,000m
Police <5,000m
Traffic
Bus <500m
Motorway access <6,500m
Train station <1,500m
Airport <9,500m
Distance as the crow flies / Source: OpenStreetMap
